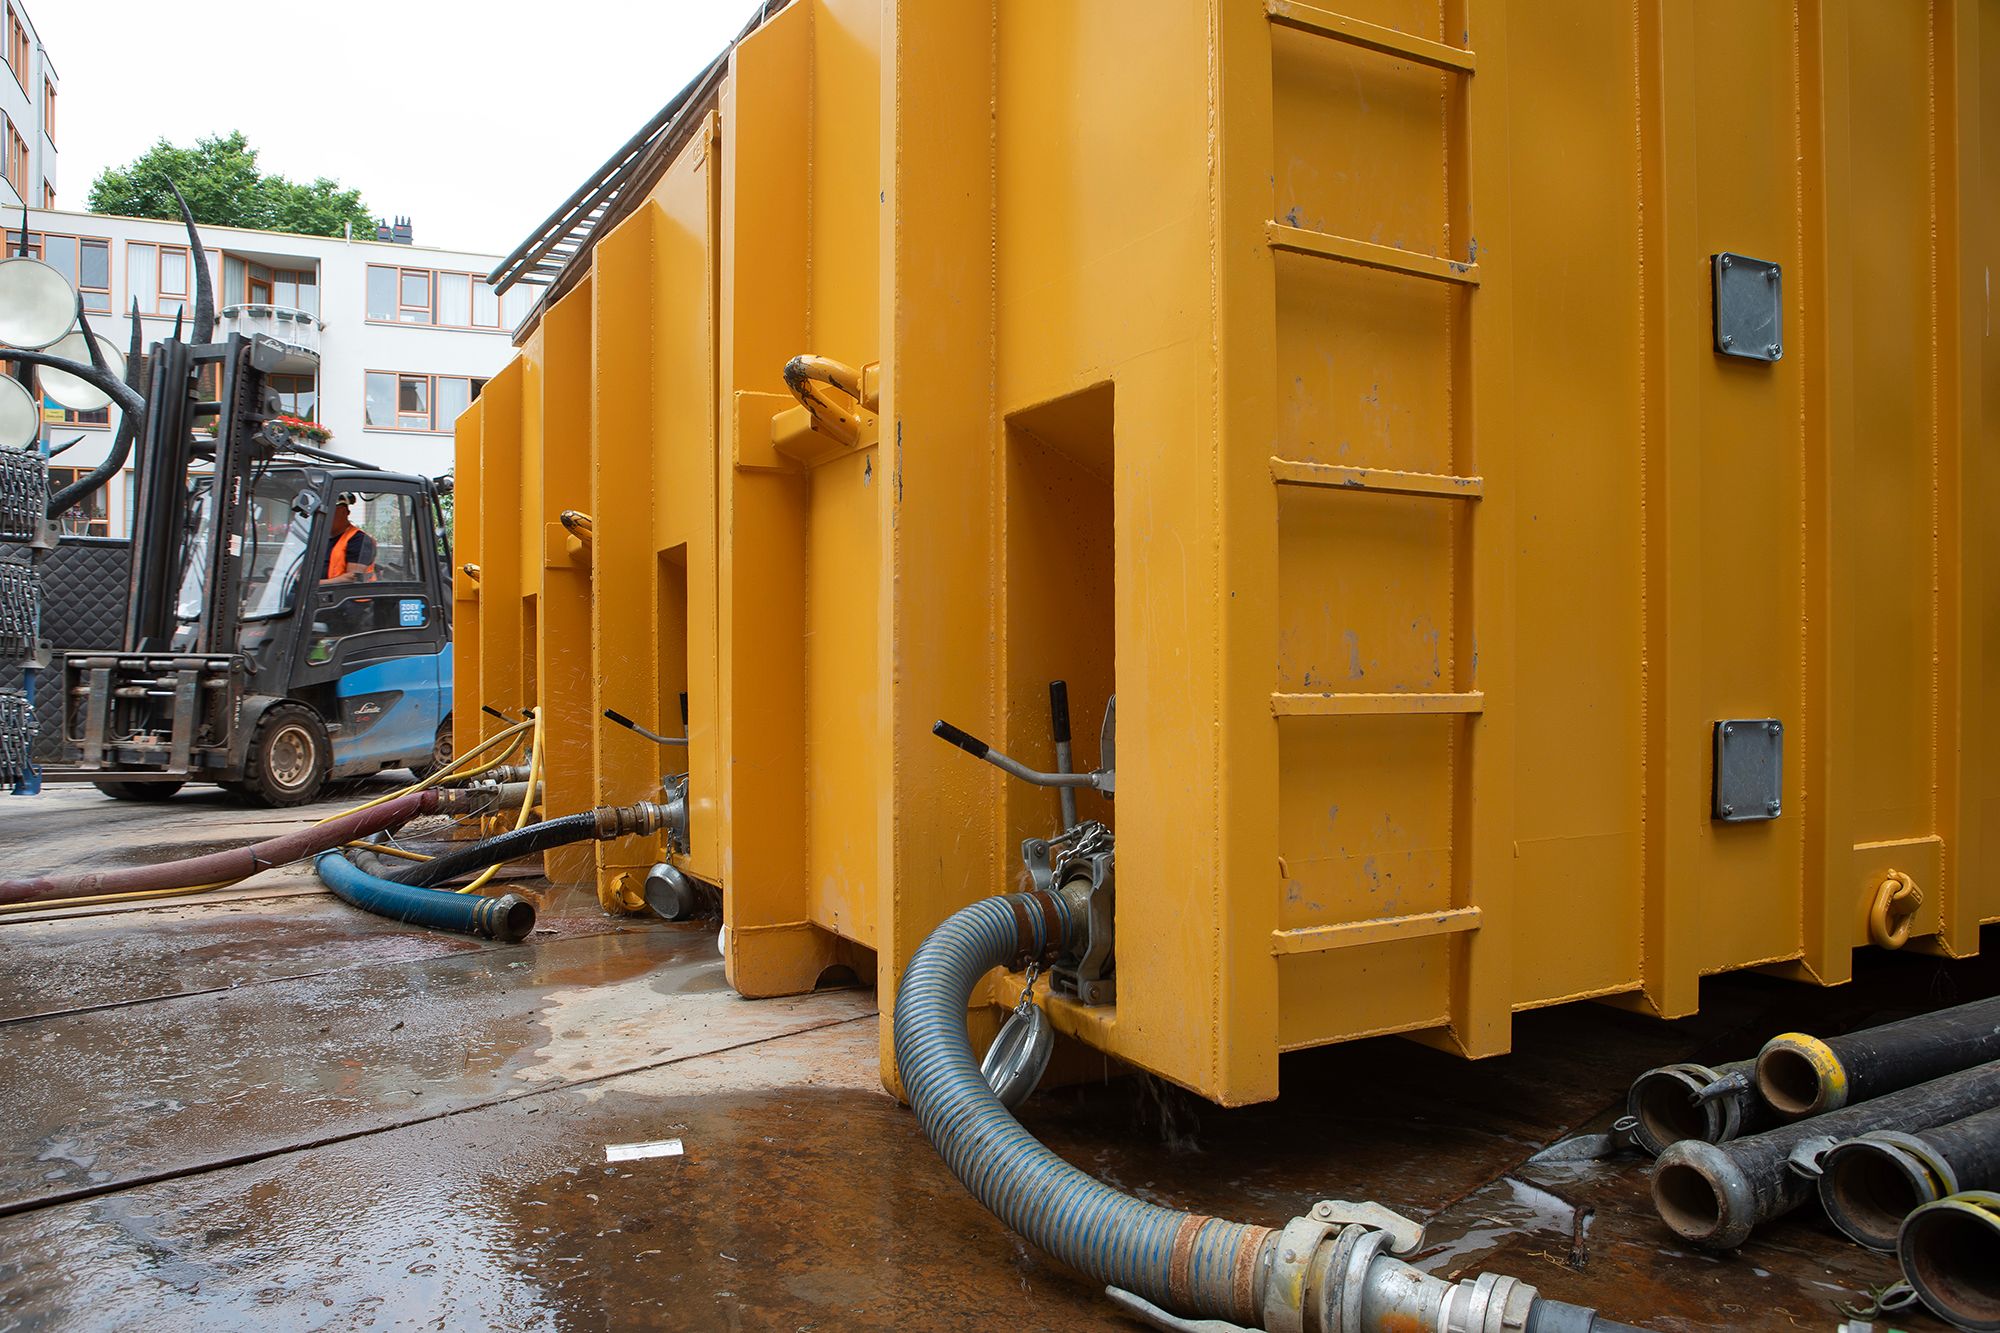
ATES network in the University Quarter
The UvA wants to make a sustainability move in the University Quarter in Amsterdam's city centre with an area-based Heat and Cold Storage (CHP) system.
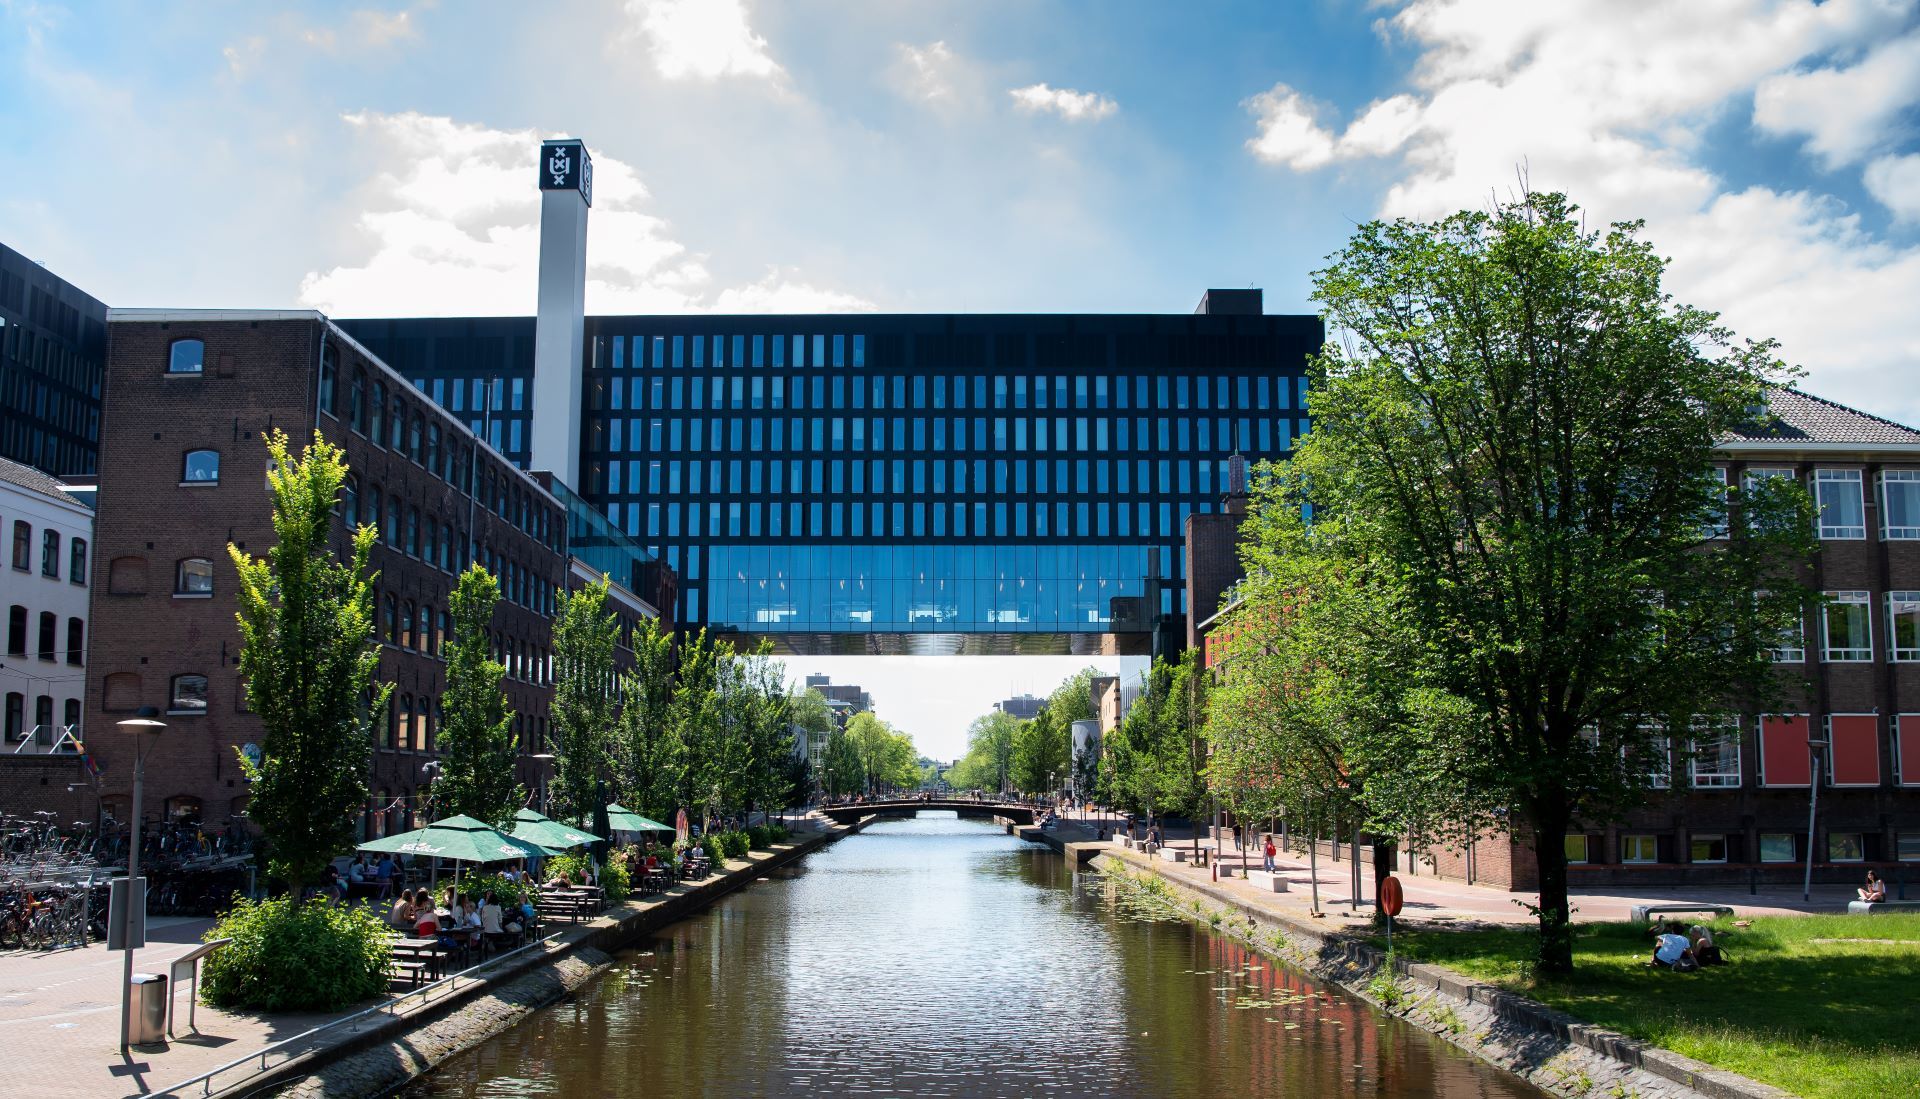
The UvA wants to make a sustainability move in the University Quarter in Amsterdam's city centre with an area-based Heat and Cold Storage (CHP) system.

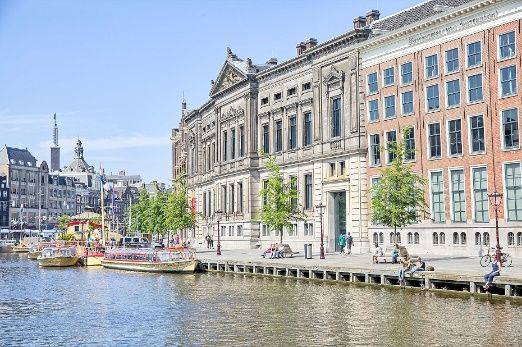
The Allard Pierson Museum and the Special Collections officially joined forces in January 2019 under the name the Allard Pierson. This new name is part of a wider strateg...
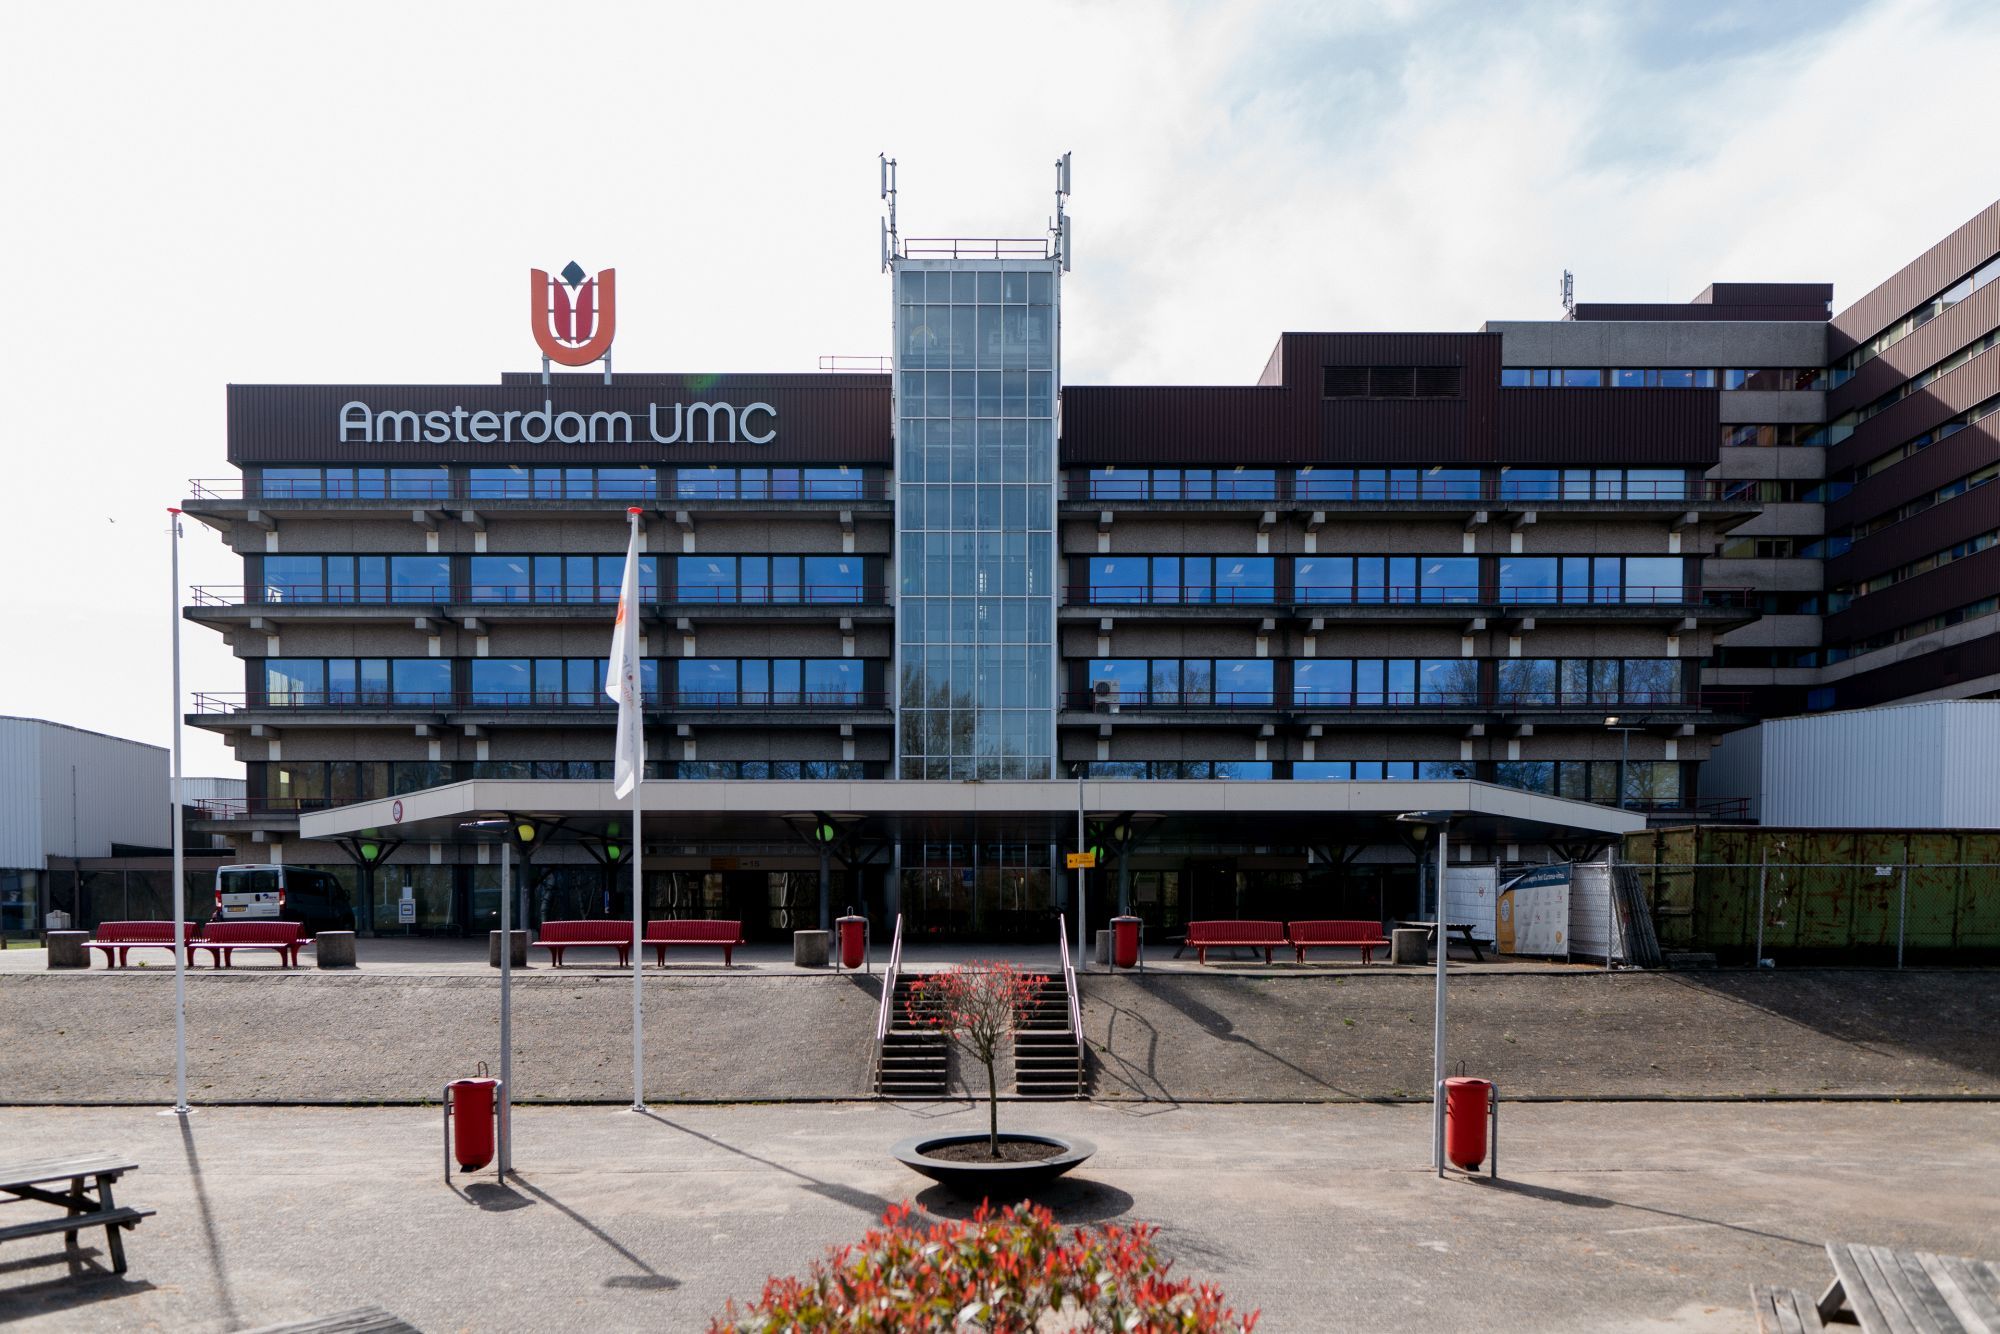
The medical faculty of the UvA is located at Amsterdam UMC, location AMC. Amsterdam UMC focuses on both patient care and (medical) scientific education and research.

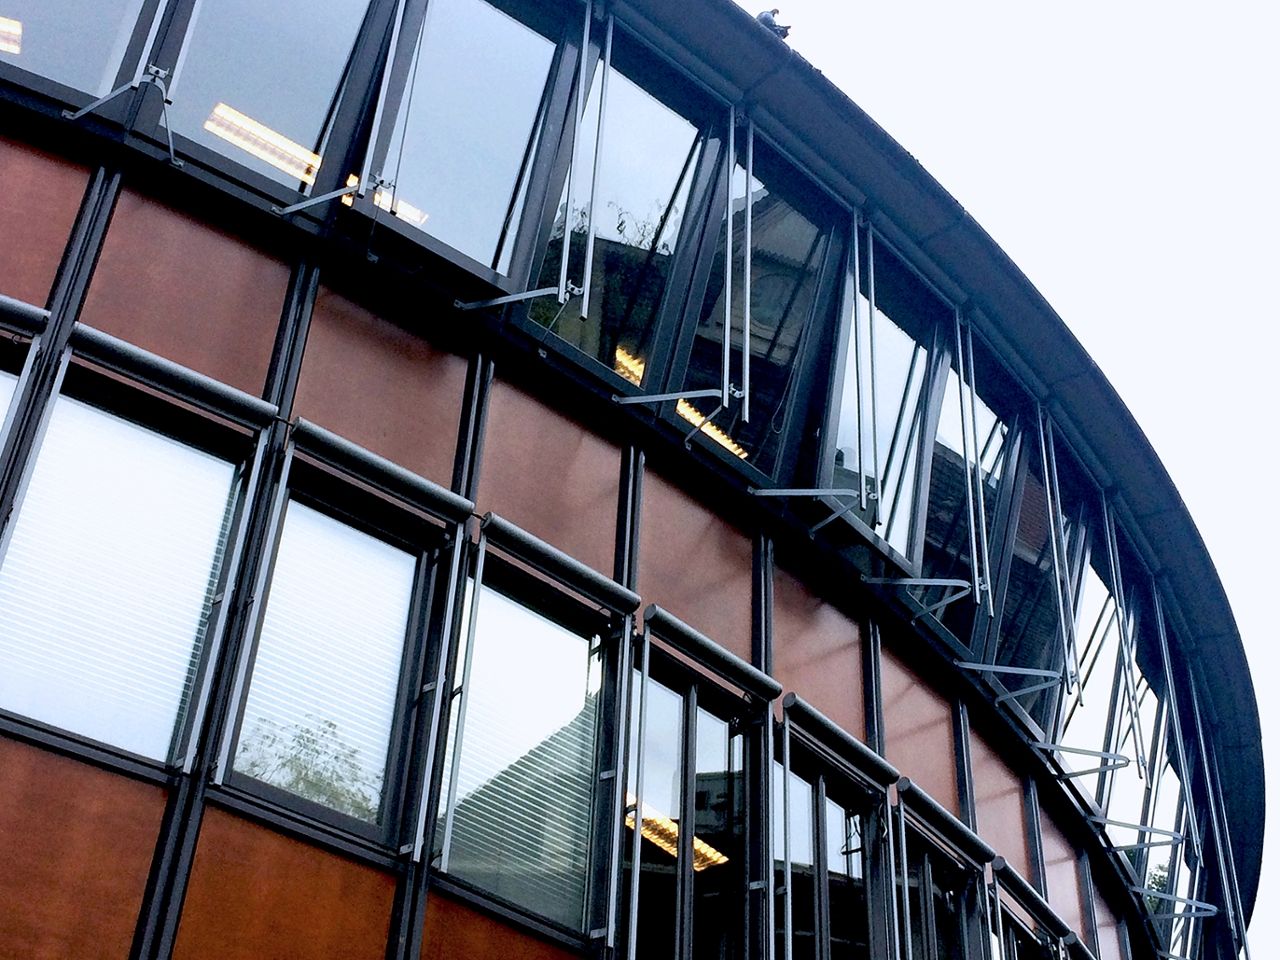
The round section of BG3, colloquially known as 'the round building on the Binnengasthuisterrein', is one of the last newly constructed buildings in the University Quarte...
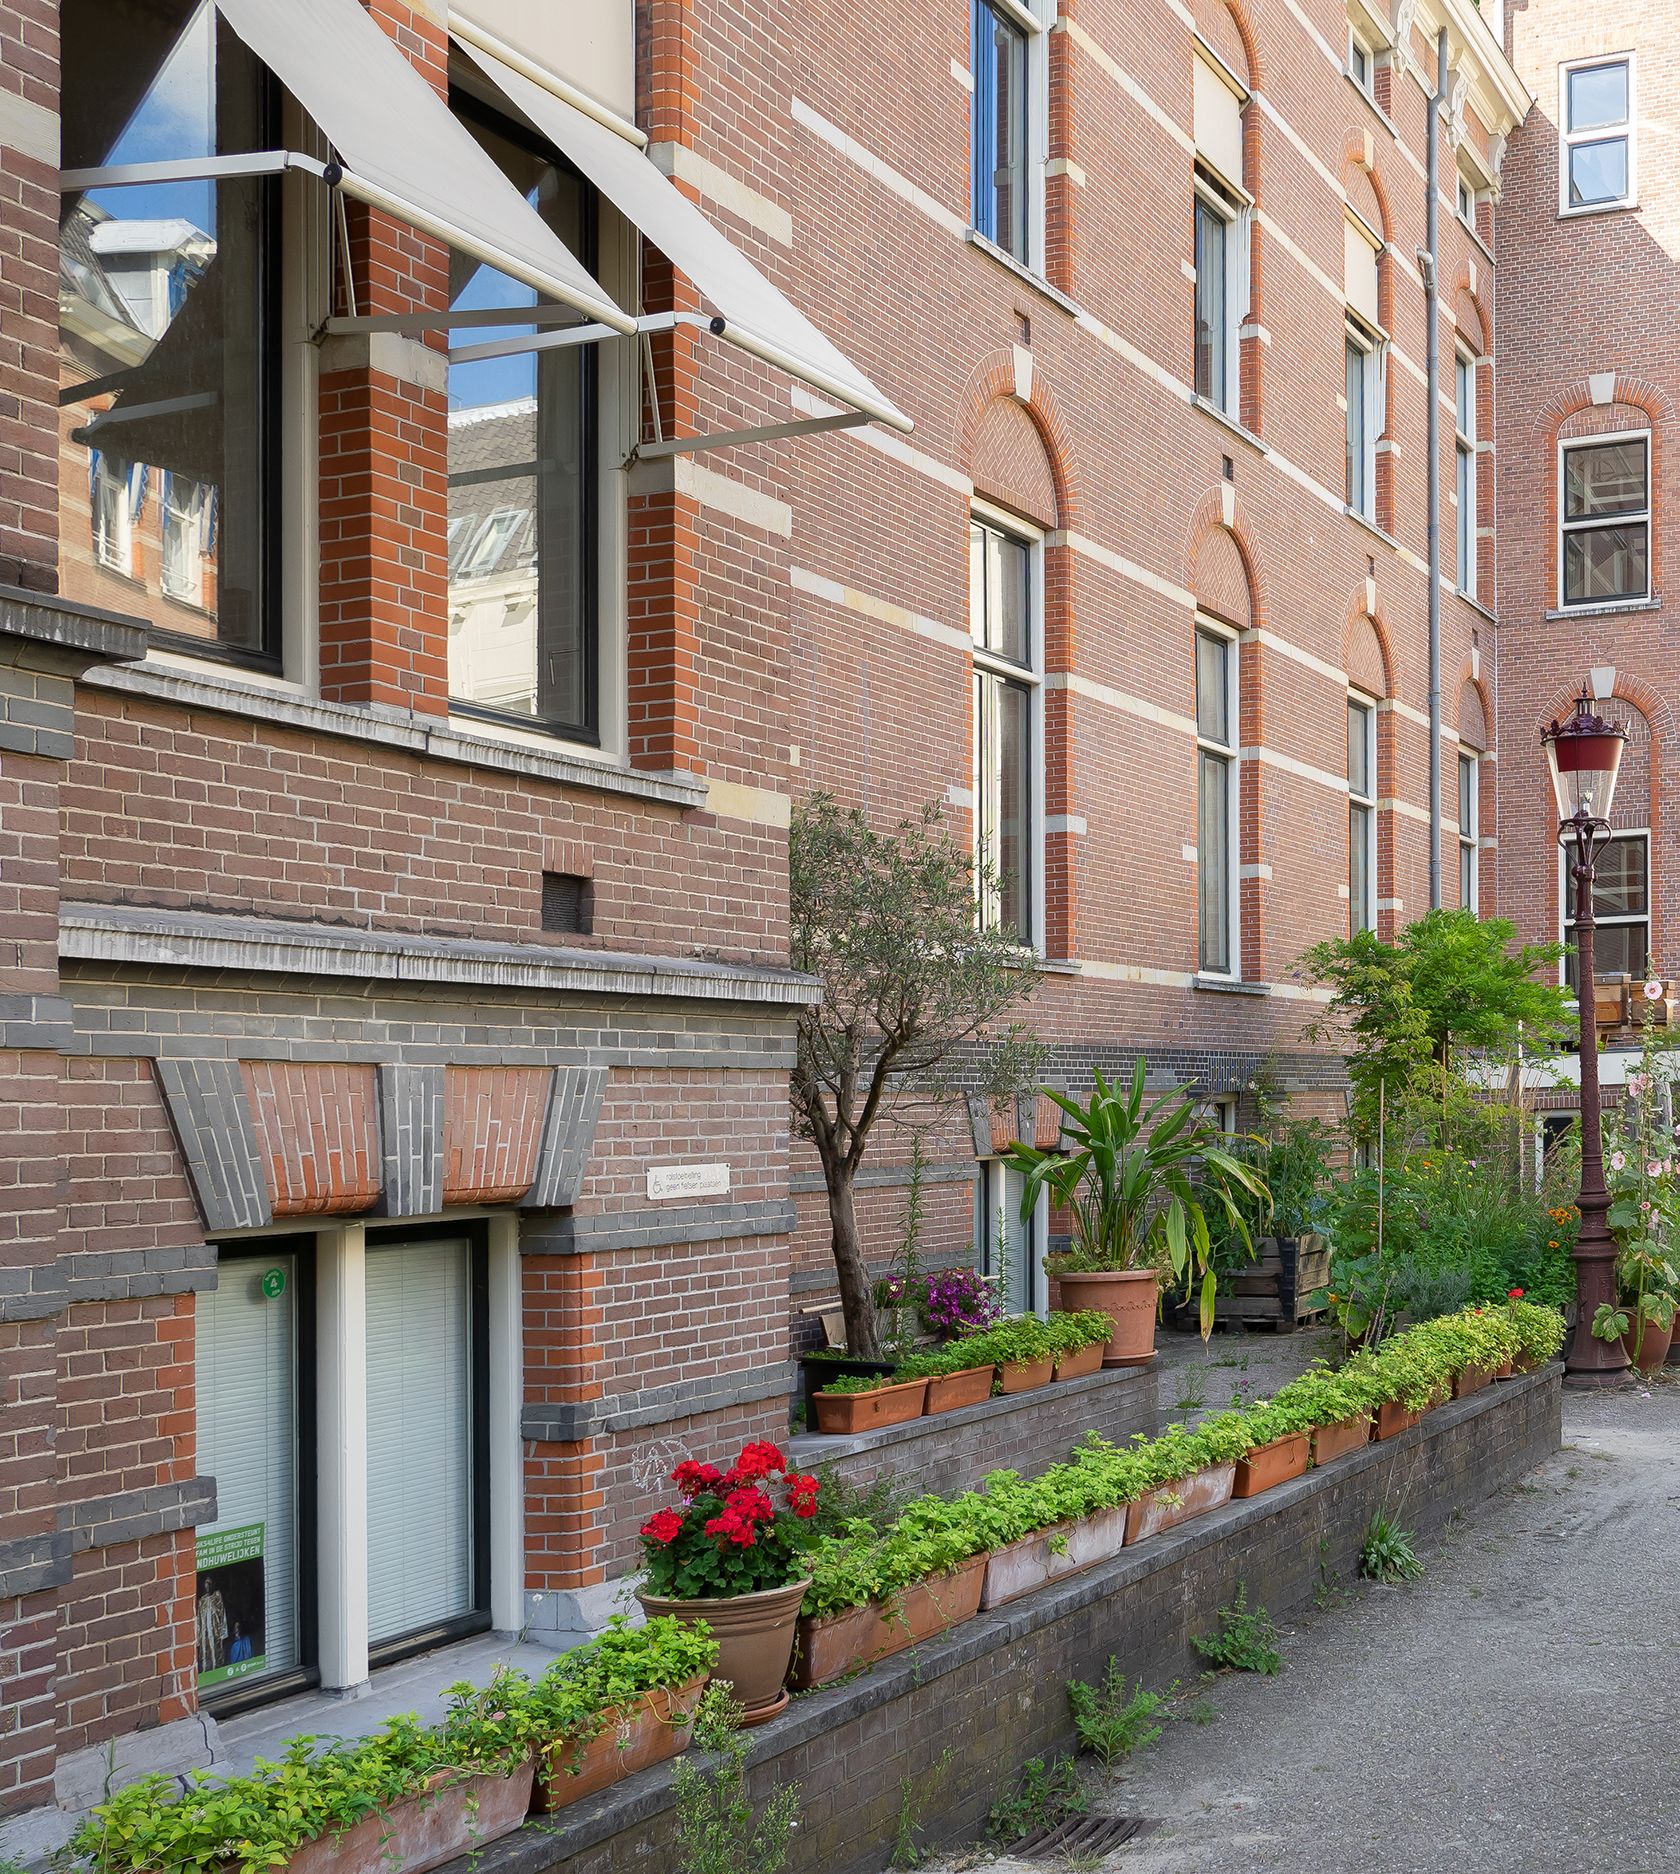
BG5, a former clinic building located on the Binnengasthuisterrein, is known for its distinctive pyramid-shaped extension along Vendelstraat.
In addition to the requirements laid down in the environmental permit, the UvA imposes requirements on contractors regarding the accessibility, liveability, safety and co...
If you have any questions, comments or complaints regarding the Roeterseiland Campus, please contact Roeterseiland Campus and mail us at huisvestingsontwikkeling@uva.nl.
Real Estate Development is responsible for the building and further development of campuses, actively implementing the UvA's campus vision and for drawing up and realizin...
In what cultural-historical context is the University Quarter being developed? A detailed analysis of the area’s cultural history was carried out to understand how the ar...
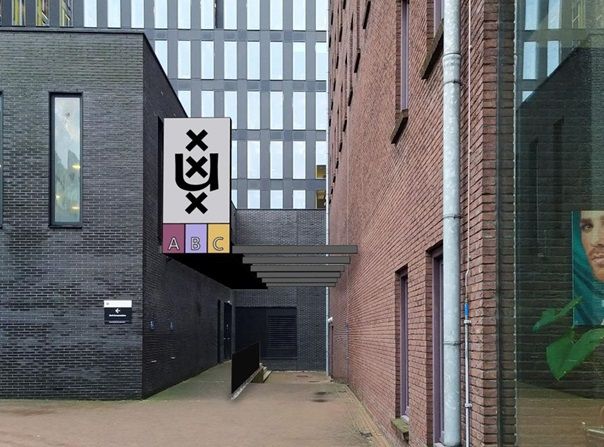
The final design for the new entrance at REC ABC has been tested for construction, (fire) safety and accessibility.
Disclaimer: These images are impressions of the overall design. The final implementation may differ from these impressions. The artist’s impressions were created by ATELI...
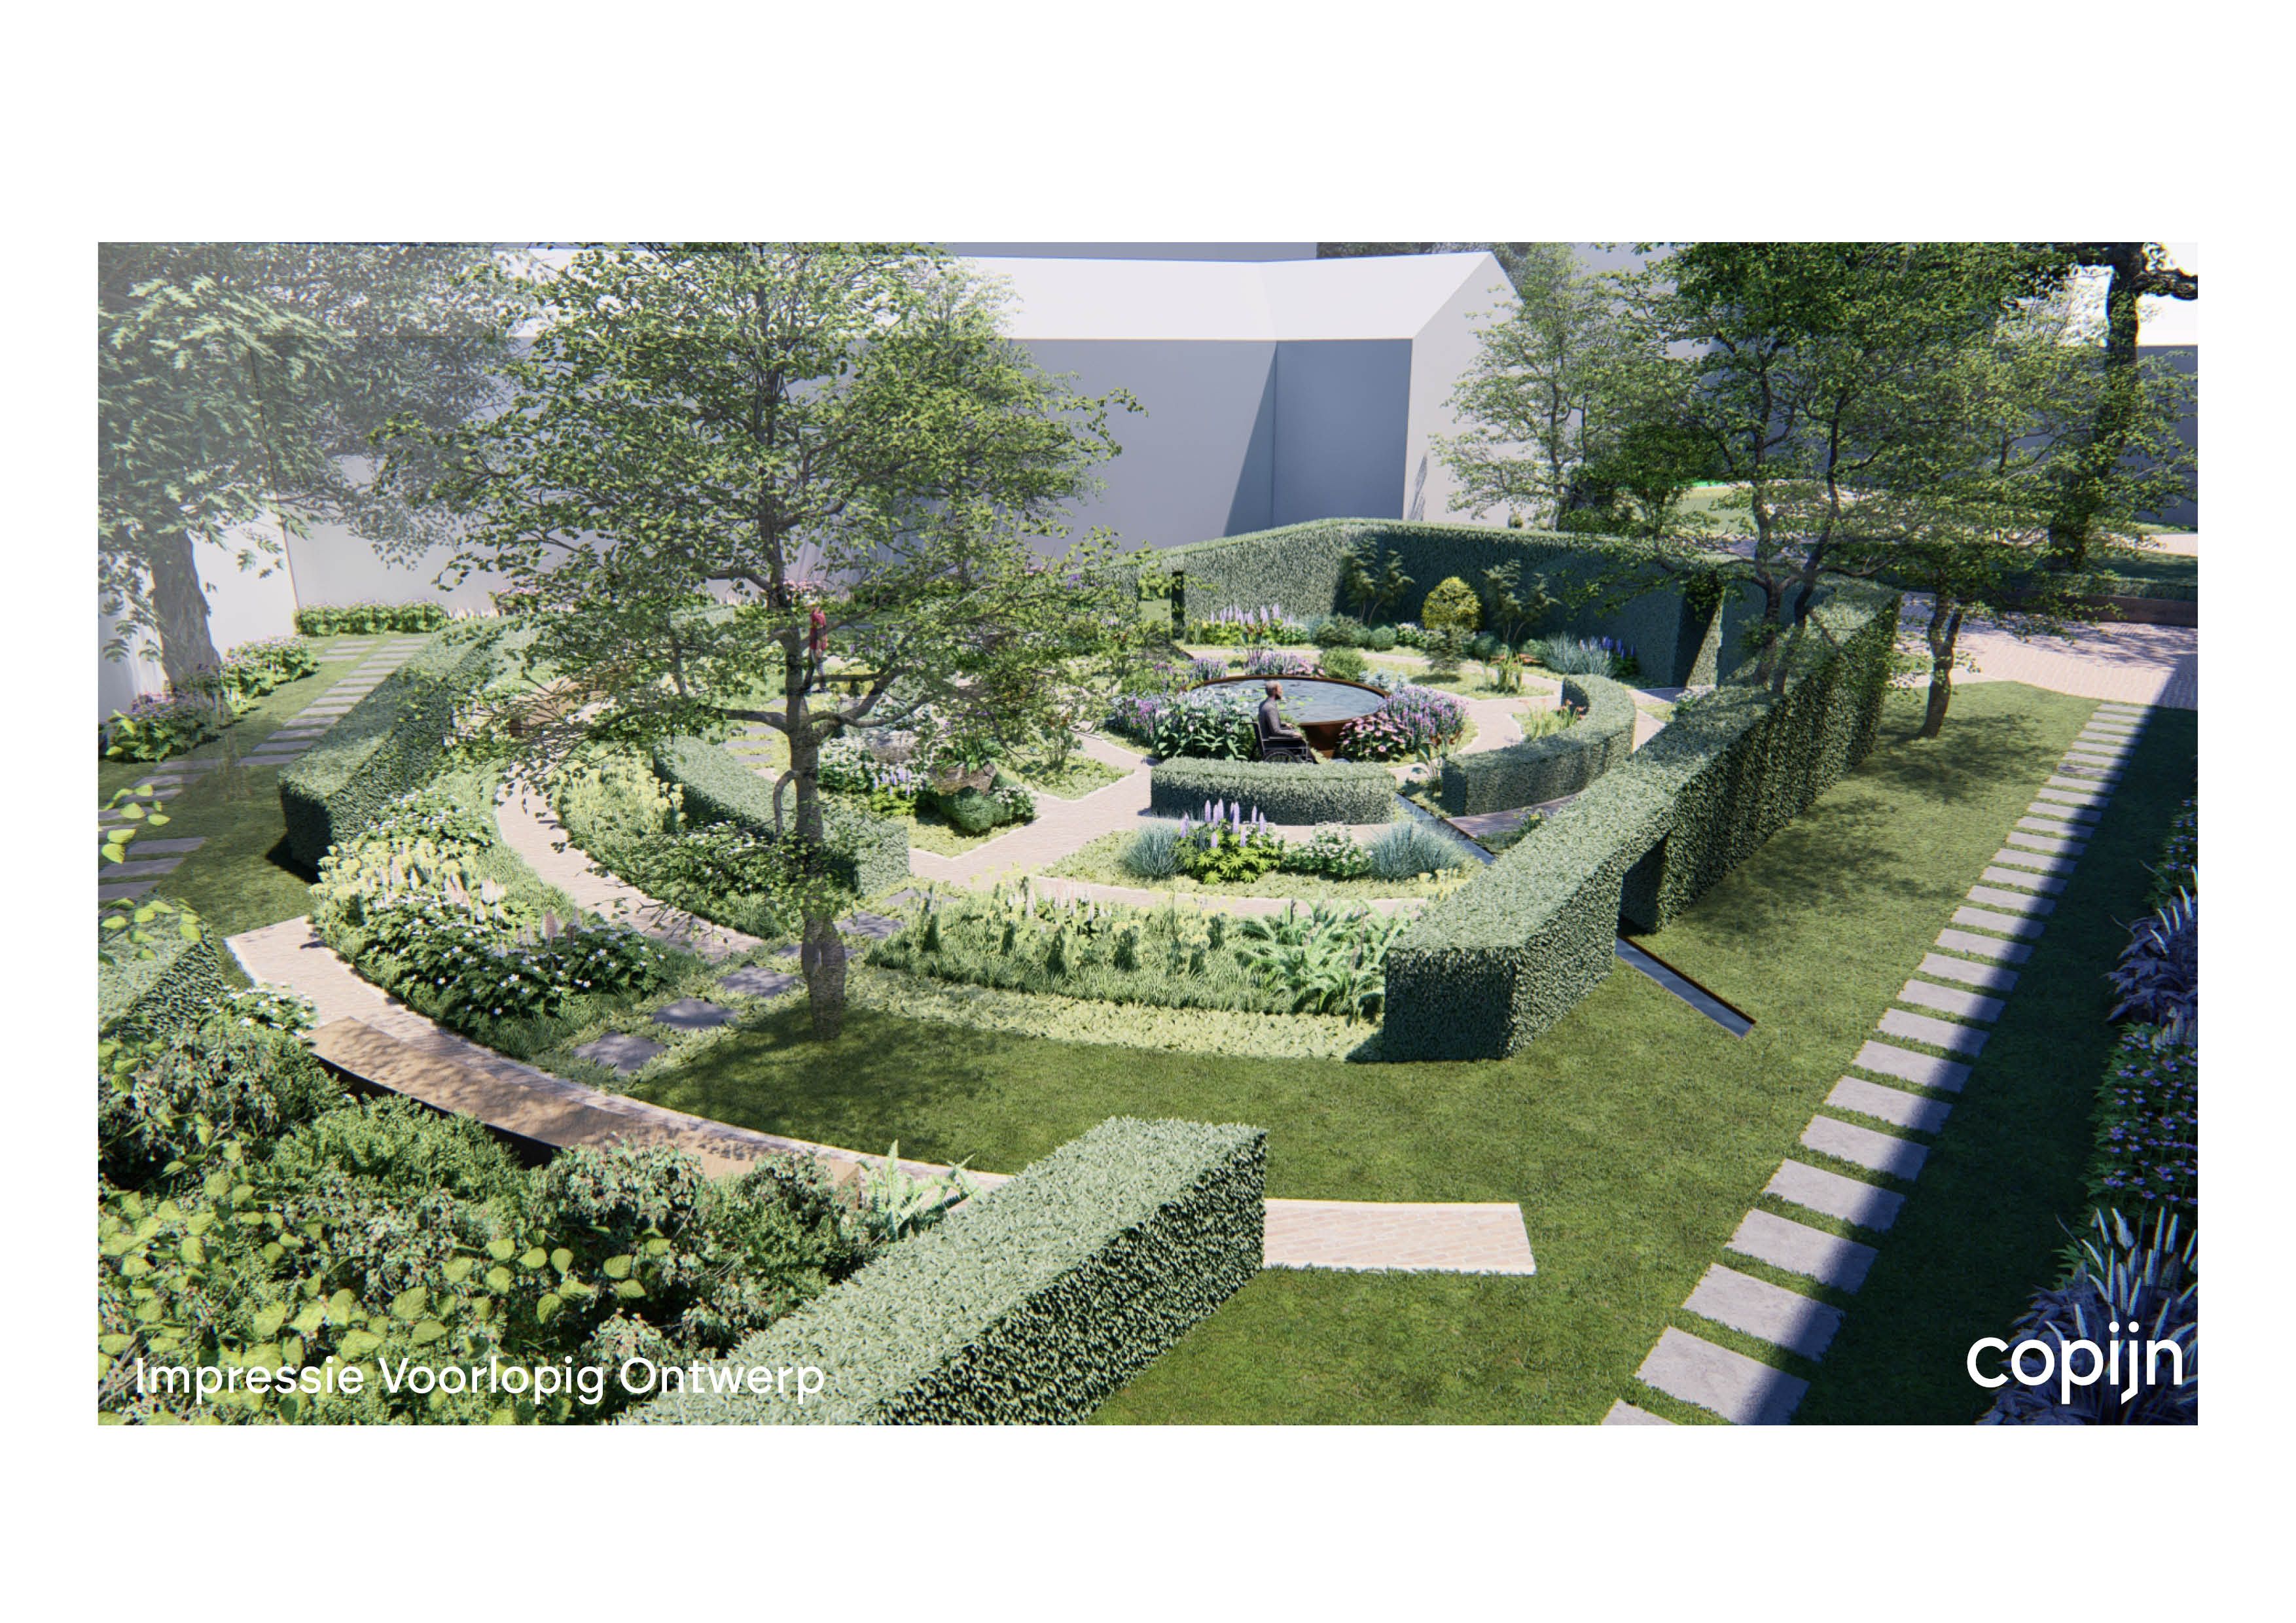
View the artist’s impressions of the preliminary design by Copijn here. The detailed design will be developed in the next phase.
Artist impression of the new LabQ building at Amsterdam Science Park. The building comprises 7 floors with a total area of 13,000 square meters. Learn more about the desi...
The BG5 building is a former monastery complex and hospital, which is still clearly evident in its layout. The building's monumental character will be largely preserved a...
The artist’s impressions were created by ATELIERFRONT.
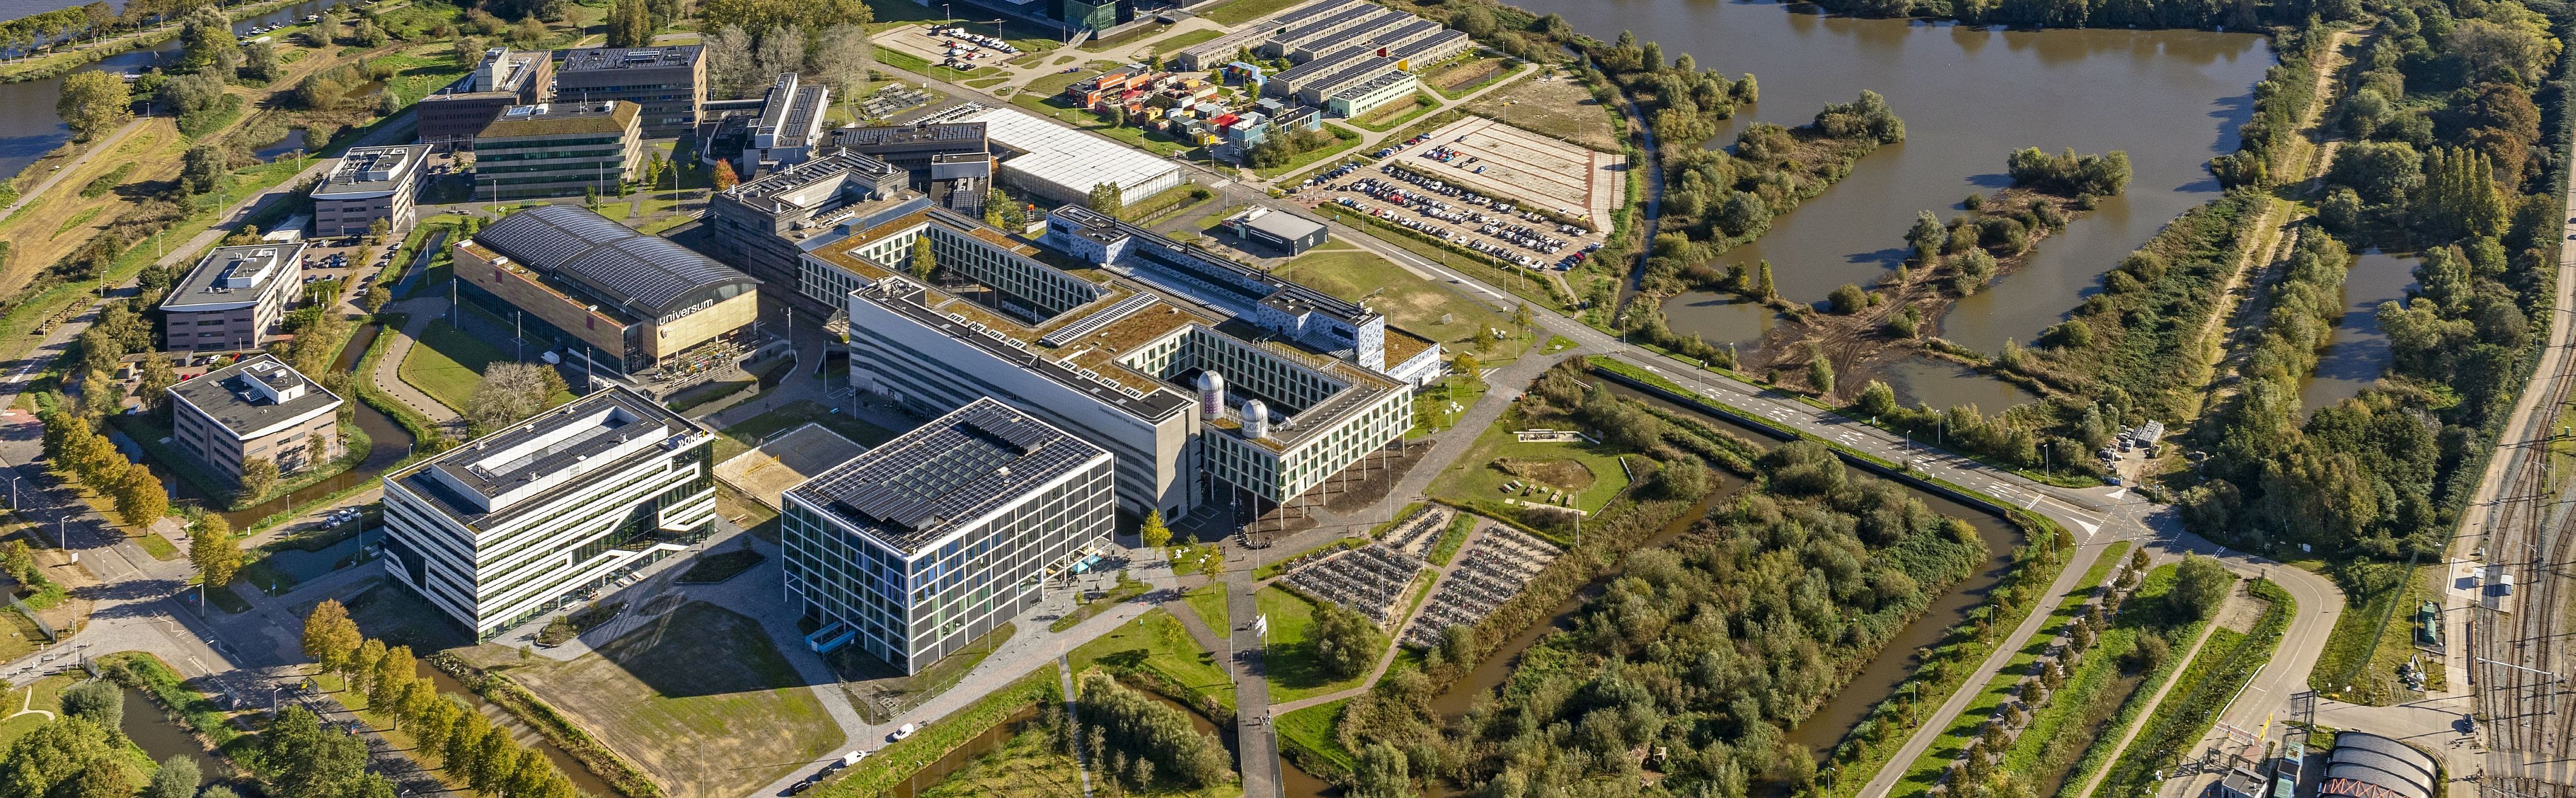
The Science Park campus offers the greatest concentration of university science education and research in the Netherlands. Read more about the development.